Dining & entertaining
Planning sideboard and wine bar cabinets in Montreal
A sideboard can hold everyday dishes, make space for serving and bring a dining room together. A wine bar may add glass storage, bottle compartments or an optional refrigerator. Before choosing a reference image, decide how the cabinet will work in your Montreal condo or home. The best starting point is a practical inventory and a clear description of the room.
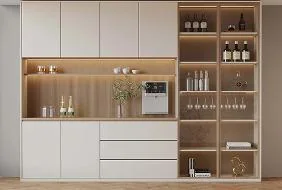
Check circulation with the furniture in use
Measure the available wall and photograph adjacent doors, windows, outlets, radiators and baseboards. Include the dining table and chairs on a simple sketch. Record how the room is used when chairs are pulled out and people are serving food.
Consider open cabinet doors and drawers as well as the closed unit’s depth. A deeper cabinet offers different storage but may narrow an important passage. Mark the furniture footprint on the floor to test your preferred arrangement. Initial dimensions support the sourcing conversation; professional final measurements and site checks are separately arranged before manufacturing.
Build the storage around your actual dishes
List plates, serving bowls, trays, table linens and any bottles you want to store. Measure your largest items rather than assuming they fit a standard shelf. Decide which objects need drawers, adjustable shelves or a tall compartment.
For glassware, record glass height and base width. If you want hanging stemware racks, ask the supplier to confirm compatibility with your glasses and identify the rack as a quoted component. Open display shelves, glass-front doors and closed cupboards create different layouts. Choose what should stay visible and what should be tucked away.
Leave a useful serving surface
Describe the occasions you are planning for: everyday family dinners, a coffee station or occasional entertaining. List the appliances and trays that will stay on top. Leave a working area for setting down plates or pouring drinks instead of filling the entire surface with display objects.
Specify whether the cabinet top is a furniture panel or a separately sourced countertop. Ask about its care instructions and suitability for the intended use. If you want a coffee machine, lights or other powered equipment, mark outlet positions and agree how cords will remain accessible.
Choose a wine refrigerator before designing its opening
If refrigeration is part of the project, send the exact model, product dimensions and installation manual. Confirm that the appliance is suitable for the proposed built-in or freestanding arrangement. Plan door movement, access to controls and the route for removing the appliance later.
Required ventilation and clearances come from that model’s instructions. Do not choose a cabinet opening from a photograph or assume every wine fridge can be enclosed. Danby’s built-in wine fridge guidance directs owners to the manual for ventilation and installation requirements. Have the appropriate professional confirm the proposed arrangement before approving drawings.
Define the finish and hardware together
Ask for the cabinet box material and thickness, front material, finish, edge treatment and visible end panels. A physical sample helps compare the proposed colour with your dining table and flooring. If a reference combines wood-look panels, painted fronts and glass, price each element explicitly.
Where DTC hinges or drawer slides are selected, the written quote should identify exact models, quantities and features. Confirm the intended shelf loads and hardware suitability with the supplier. Lighting, glass shelves, handles and bottle racks should appear as included components or separately priced options.
Separate essential storage from optional features
Start with the cabinet boxes, useful shelves and serving surface. Then request options for extra drawers, decorative panels, display lighting or refrigeration. This lets you simplify the specification while keeping the furniture’s main purpose.
Ask for an itemized quote covering products, hardware, packing, freight, import costs and local delivery. Confirm taxes and the separate installation scope. Appliances, electrical work and any countertop supply need their own agreed lines. Vision Cadre quotes sideboards and wine bar cabinets by project; dimensions and selected components determine the proposal rather than a fixed advertised price.
Send a brief that makes the next step clear
Send room photos, approximate measurements, a storage inventory, preferred finishes, appliance details, materials budget and timing. Include stairs, elevator access and delivery restrictions for your building. Label reference images as style inspiration and identify the details you actually want quoted.
Vision Cadre coordinates cabinetry sourcing from factories in China for Greater Montreal, Laval and the South Shore. Supplier specifications and delivered costs are confirmed for the selected scope before ordering.
Explore our sideboard and wine bar cabinet sourcing, compare planning details in our TV wall unit guide, or discuss your project.